
Play, whatever the weather.
A generous all-weather court brings basketball, movement, and everyday games together beneath one striking roofline.


Paseo de Lipa · Village Two
A garden-led village where generous homes, active spaces, and an easy sense of community bring more warmth to every day.
Enter Madeira
02 Life, naturally connected
Madeira is shaped around the simple pleasure of being close: to family, to nature, and to the places that turn ordinary hours into shared memories.
Leafy streets lead naturally to the pool, clubhouse, courts, gardens, and play spaces—creating a neighborhood with an inviting rhythm all its own.

The residences
The Larissa home pairs a confident roofline with warm, grounded finishes and an efficient two-storey plan—calm in character and flexible in everyday use.
Inside Larissa · Model home
Move through a warm, light-filled interior where natural textures, flexible spaces, and thoughtful sightlines make family life feel beautifully effortless.
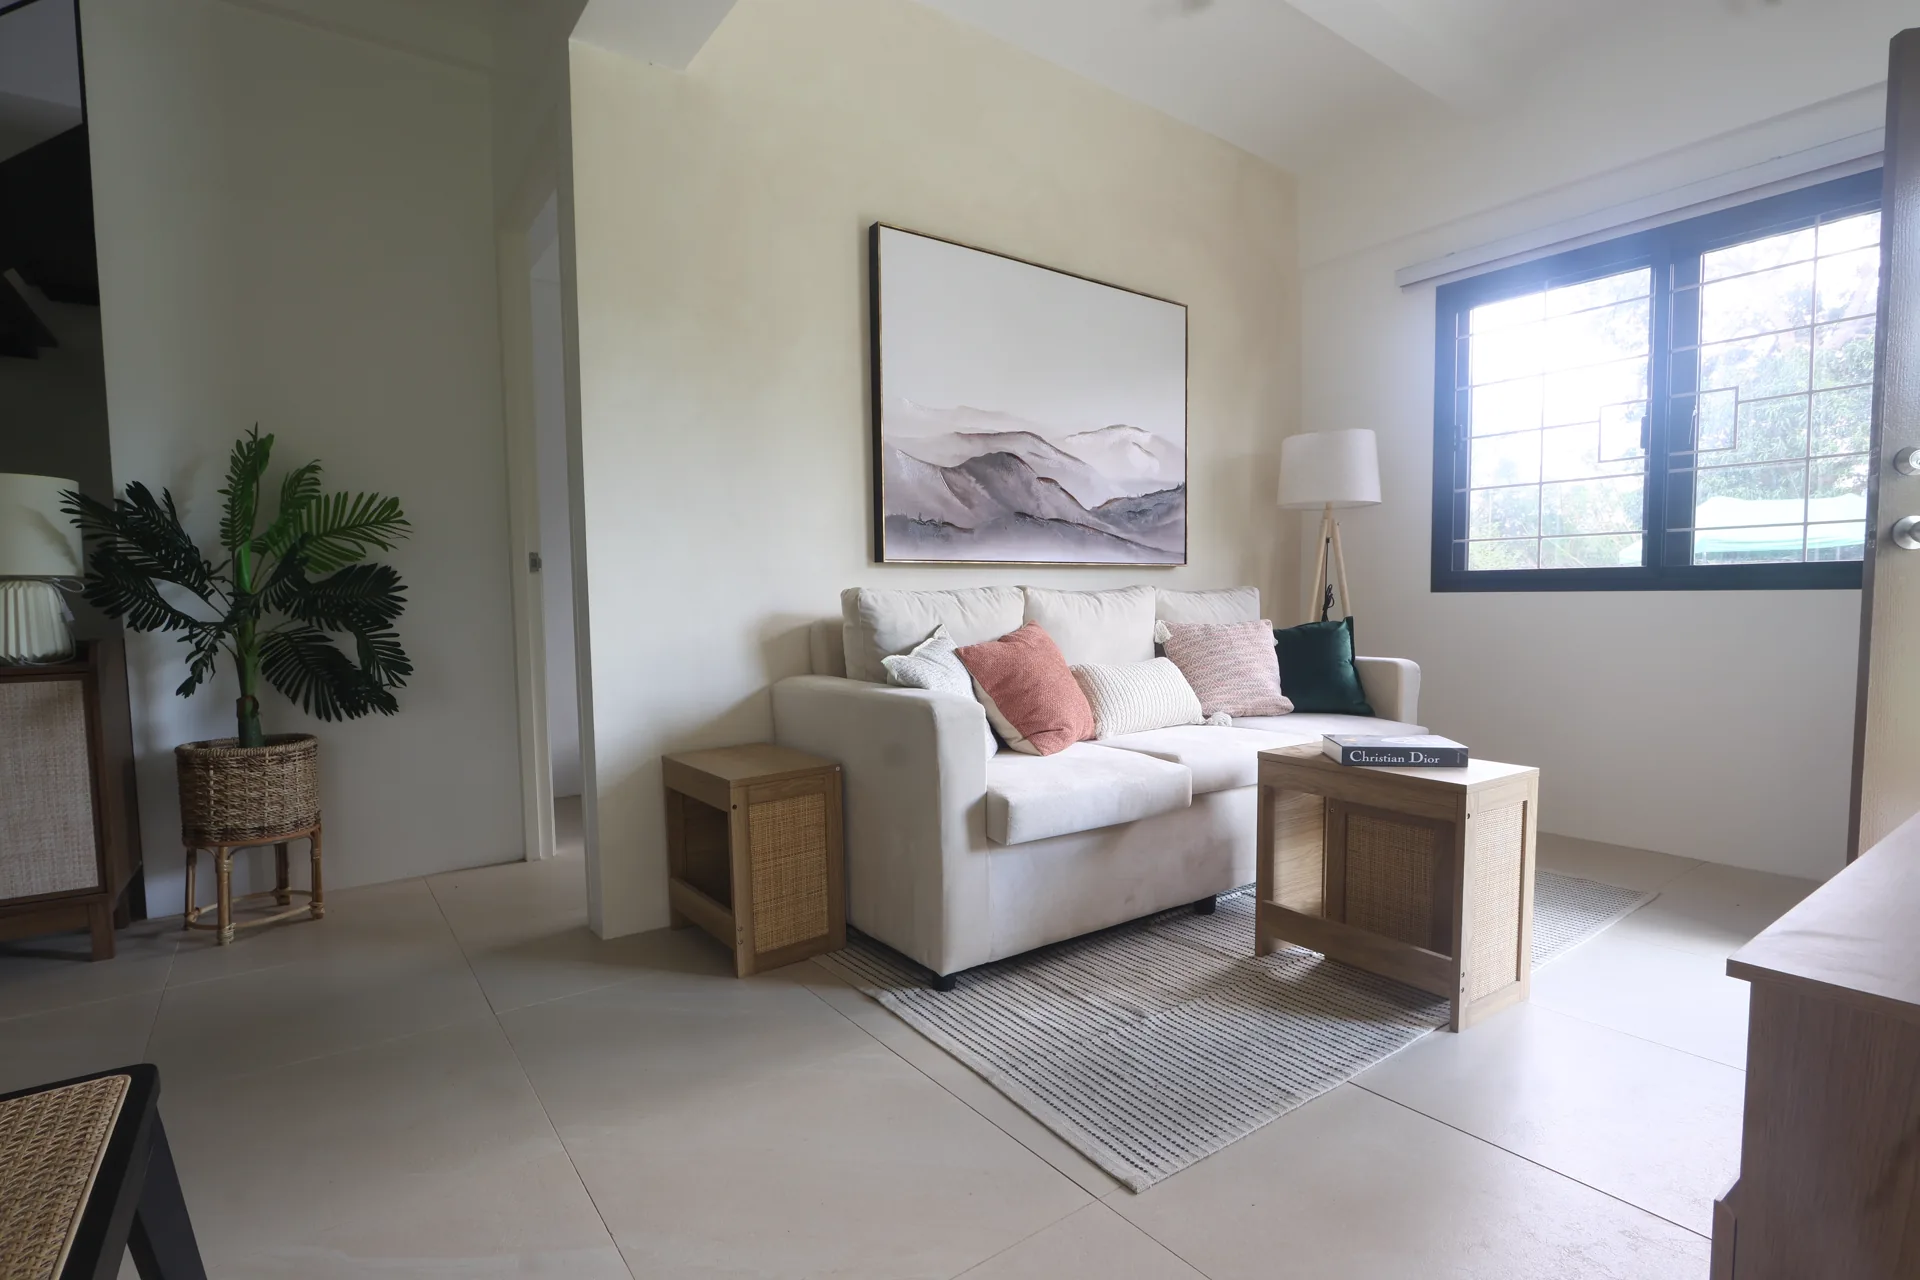
Living room
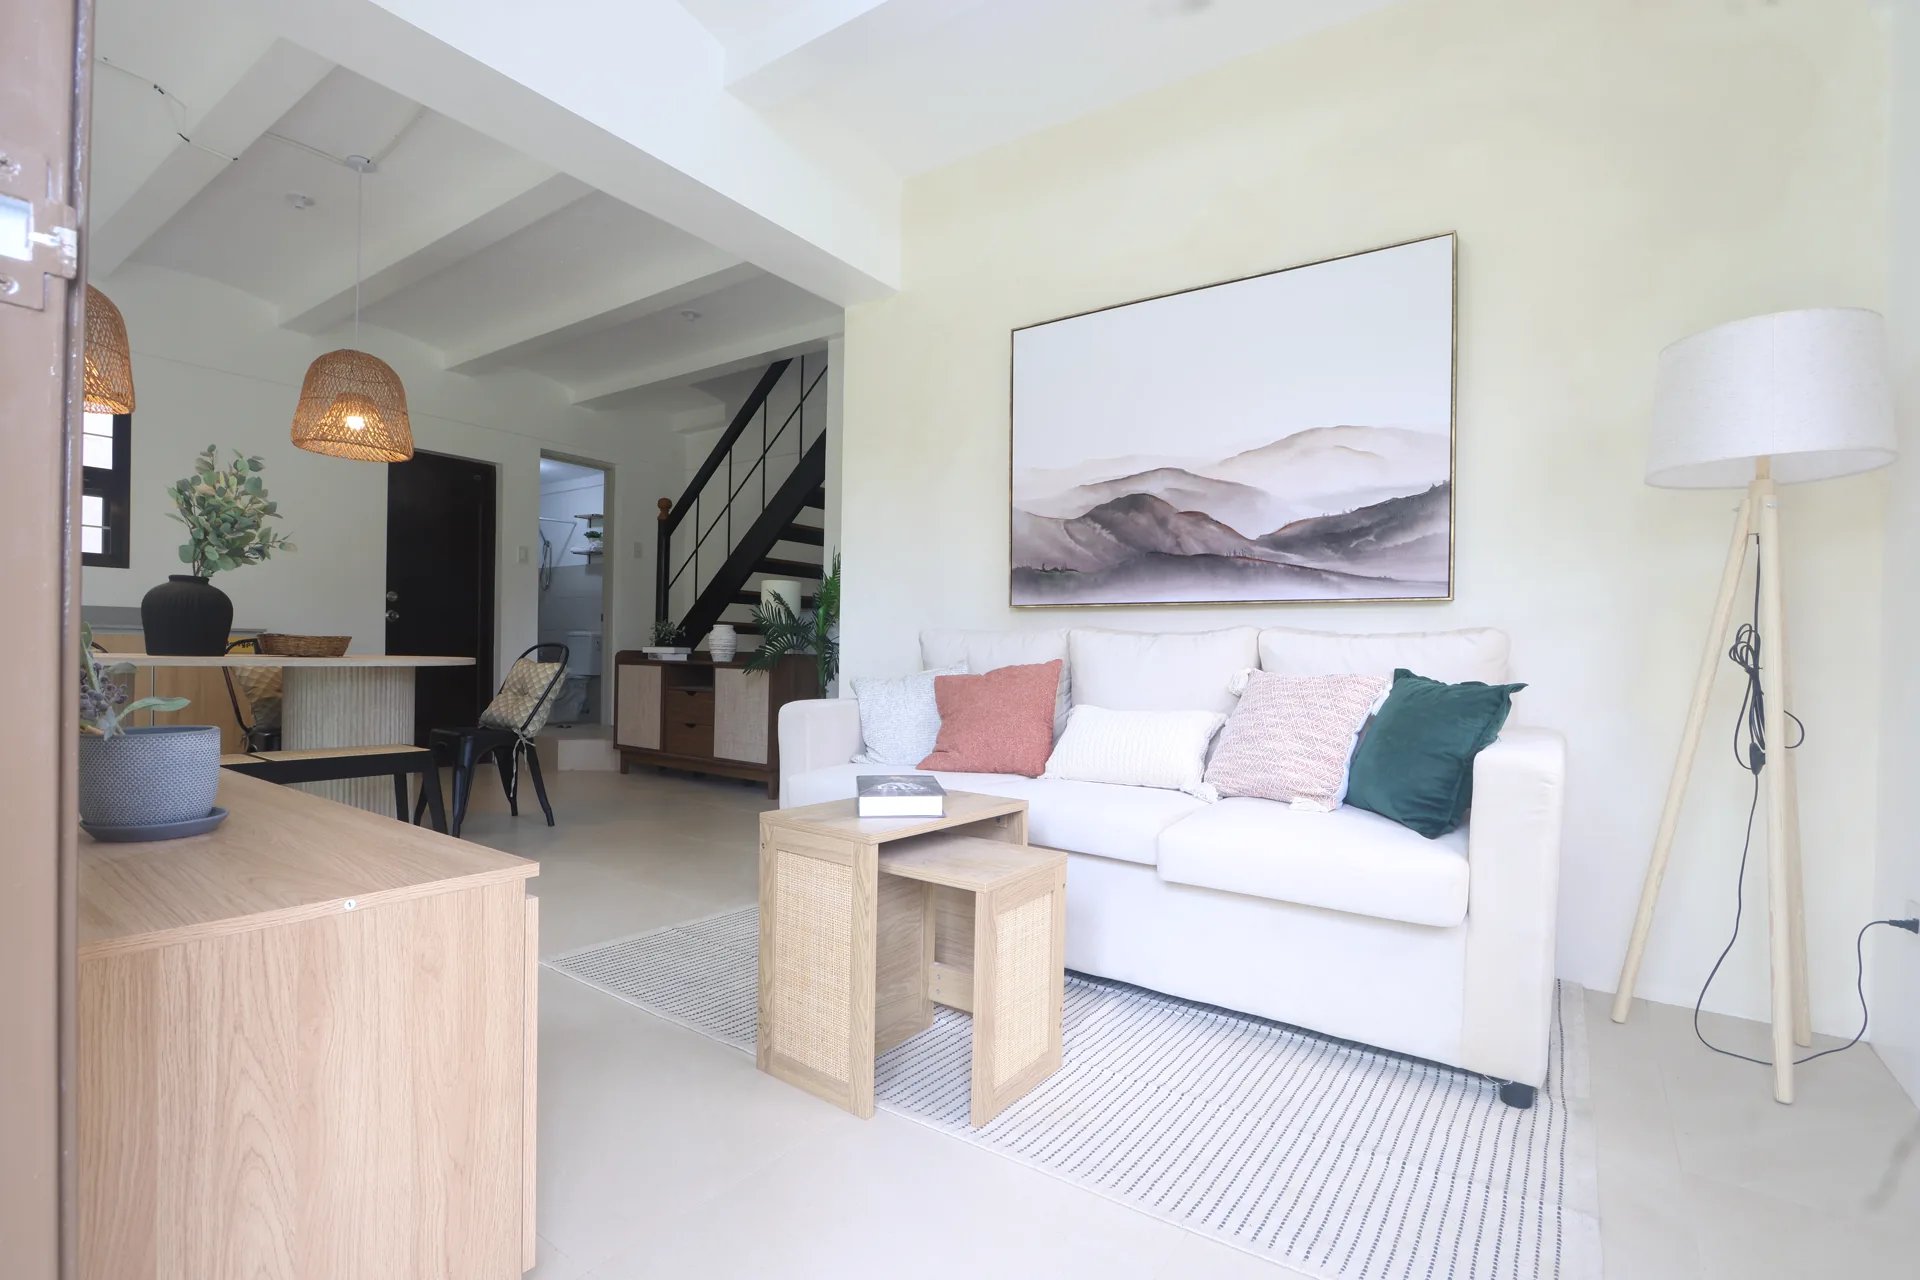
Open-plan living
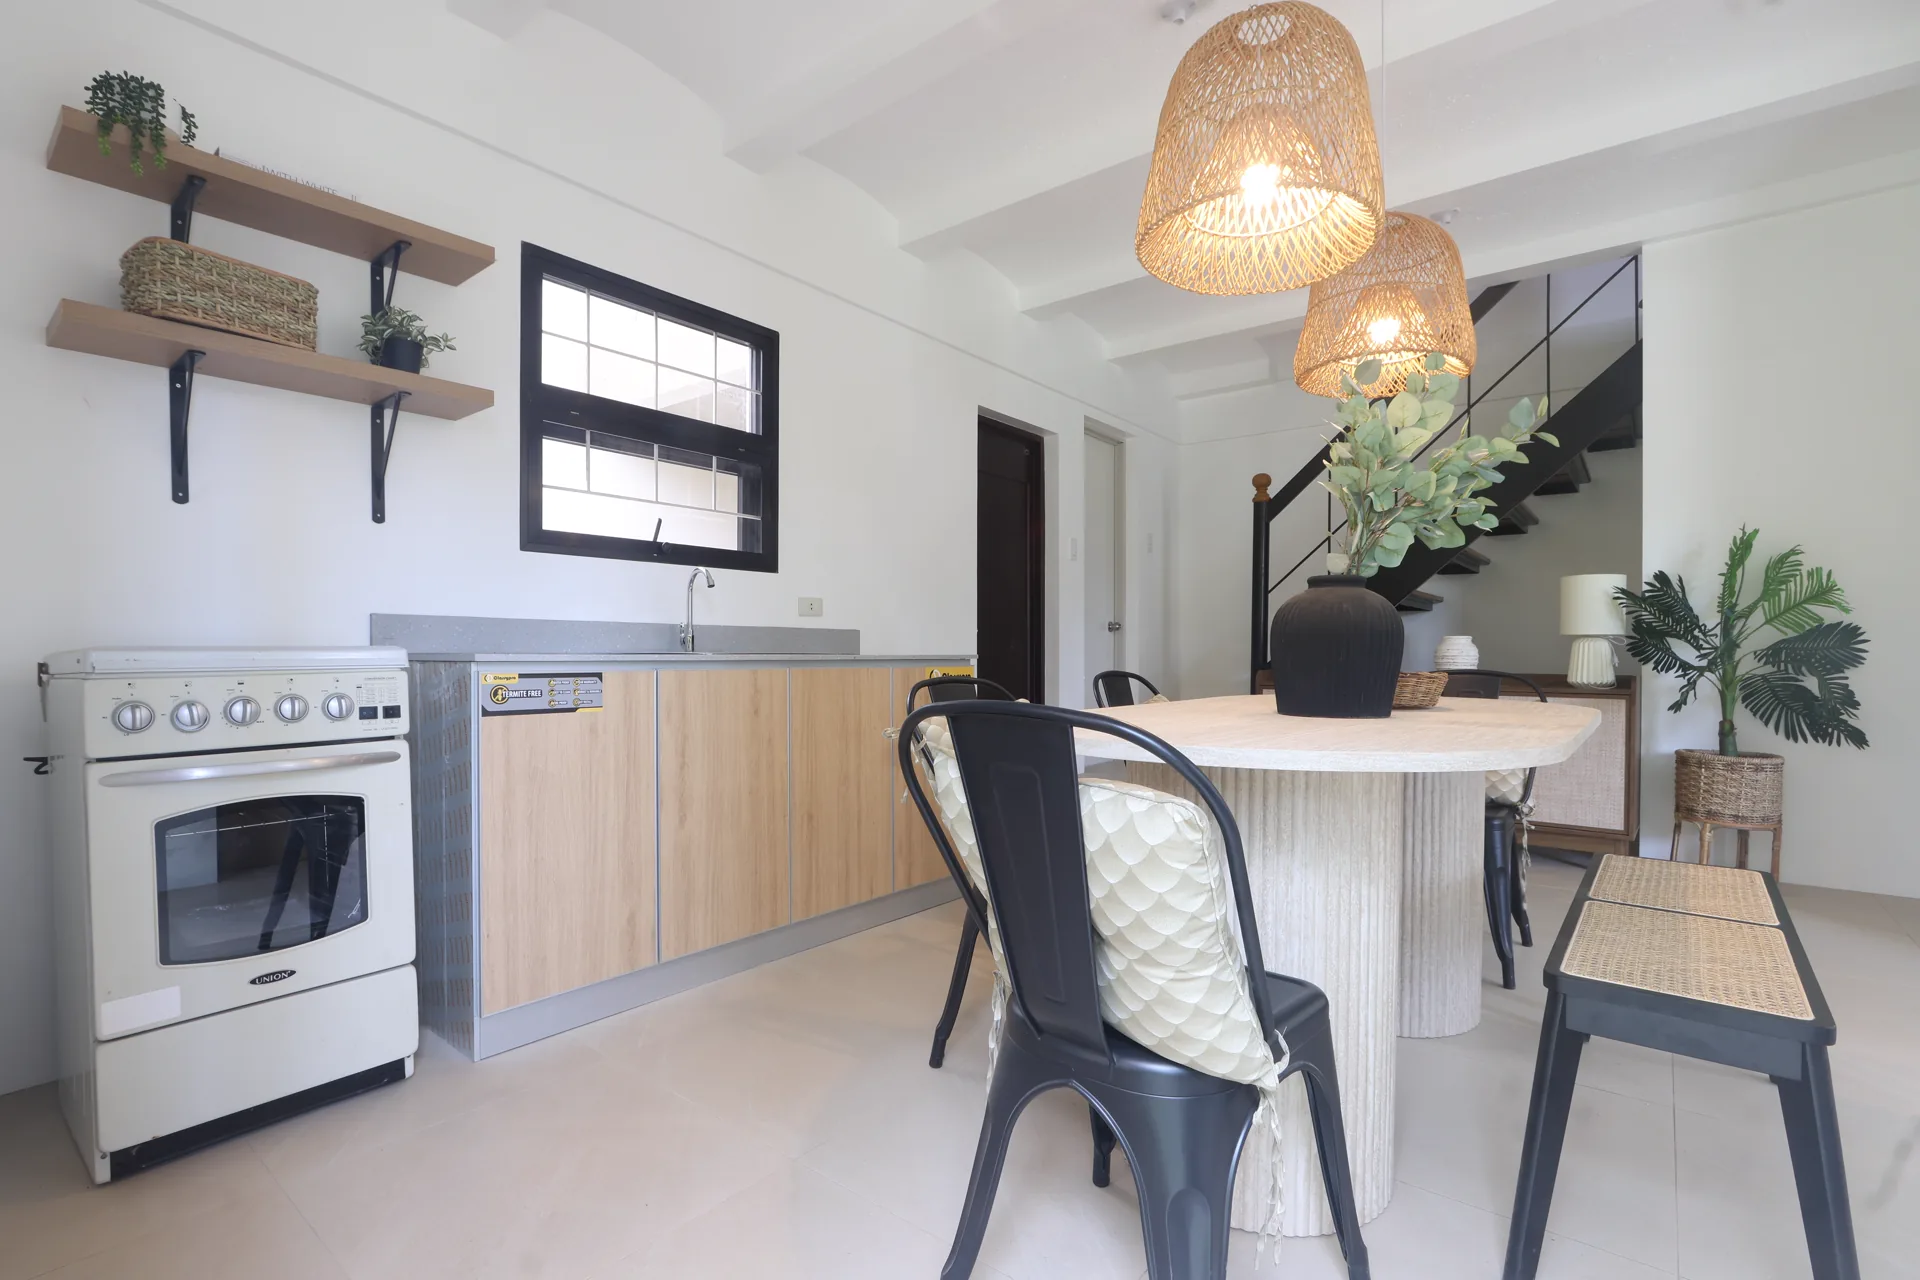
Kitchen & dining
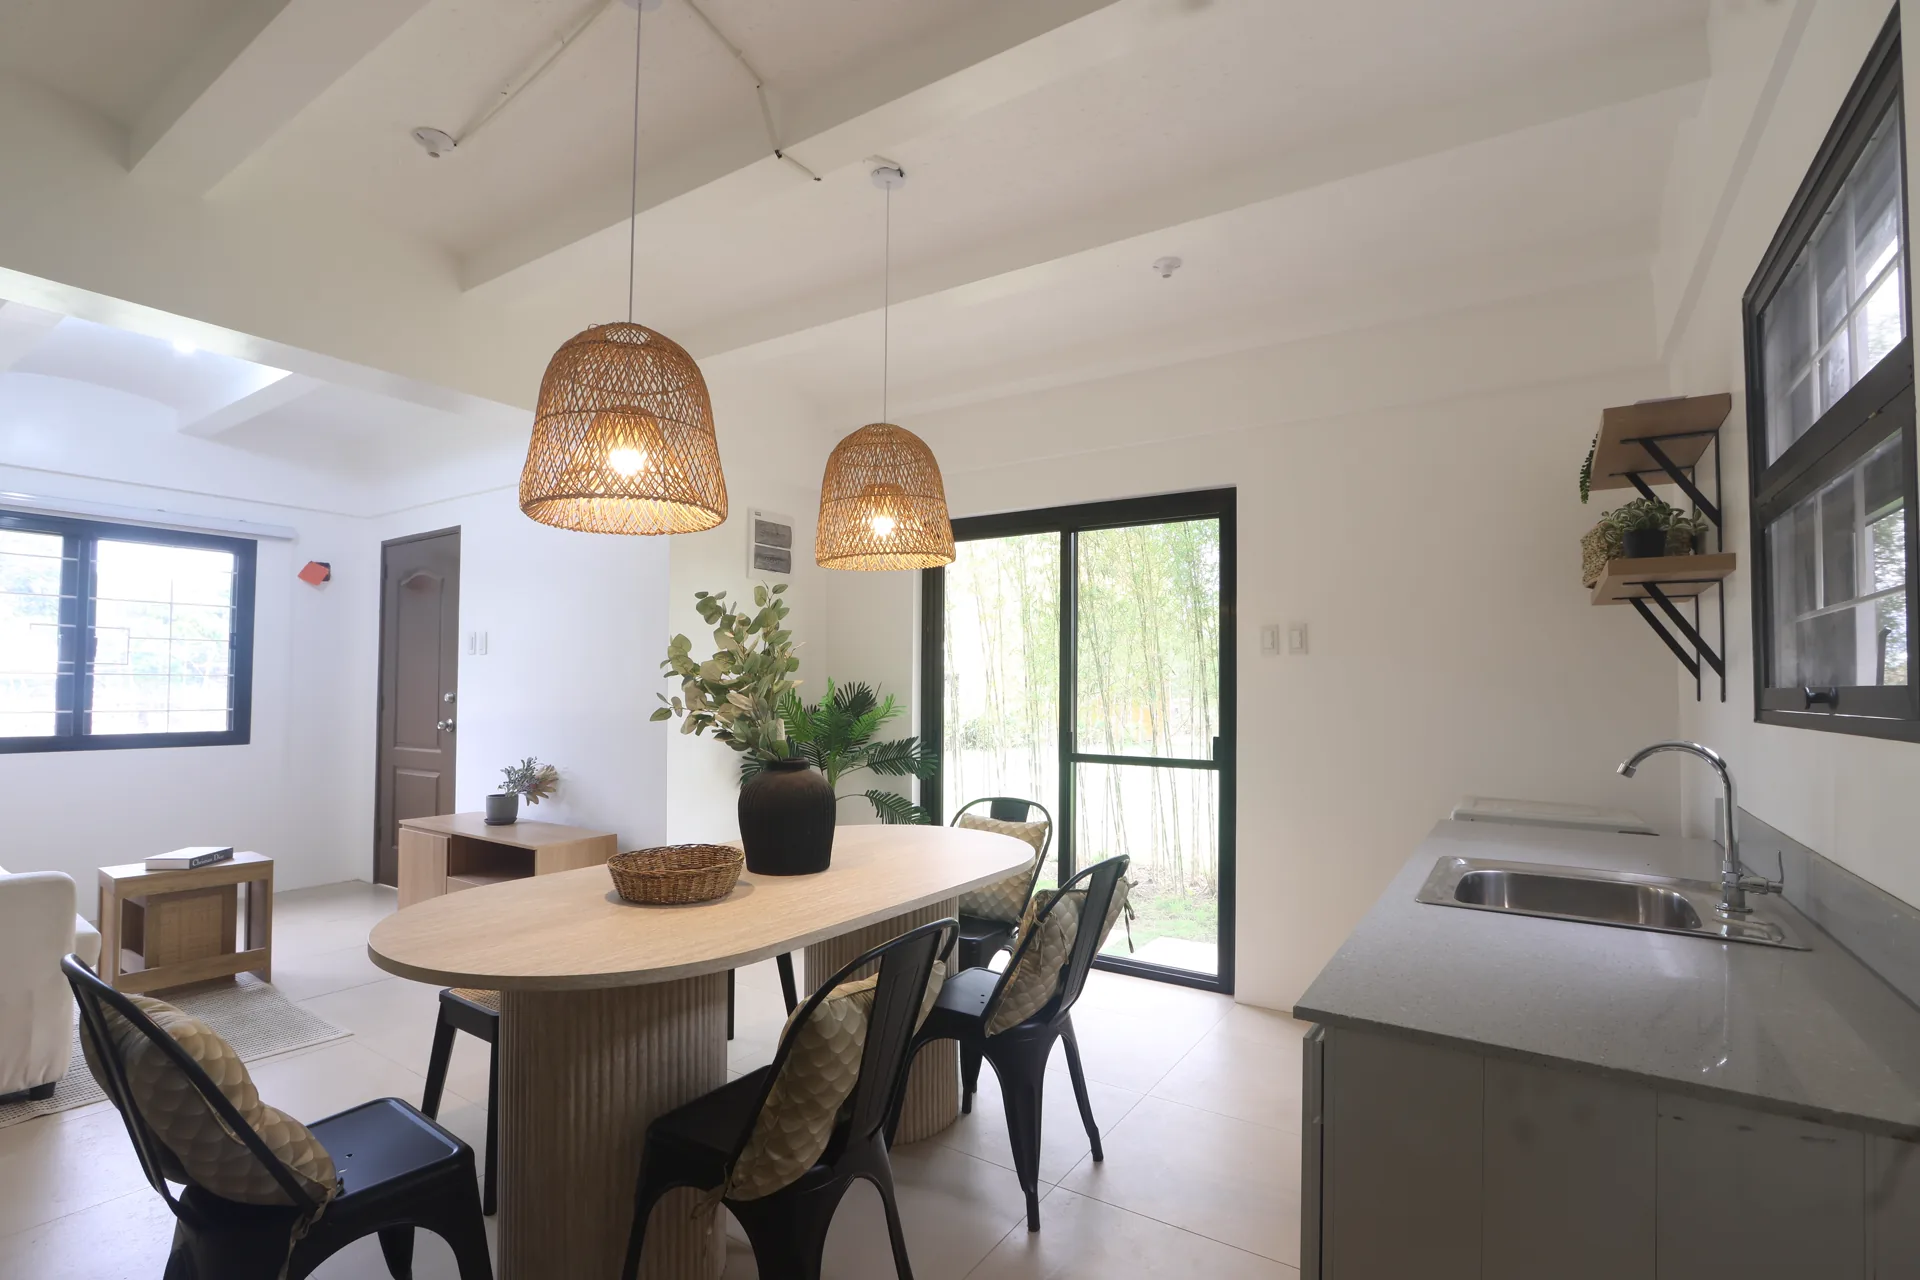
Dining room
Larissa model home photography · CBDI
The Larissa plan
4-bedroom, 2-storey single-attached home
An open ground floor keeps cooking, dining, and unwinding naturally connected, while a bedroom below and three private rooms above give family life room to adapt.
Illustrative plans and specifications are subject to change. Official model information
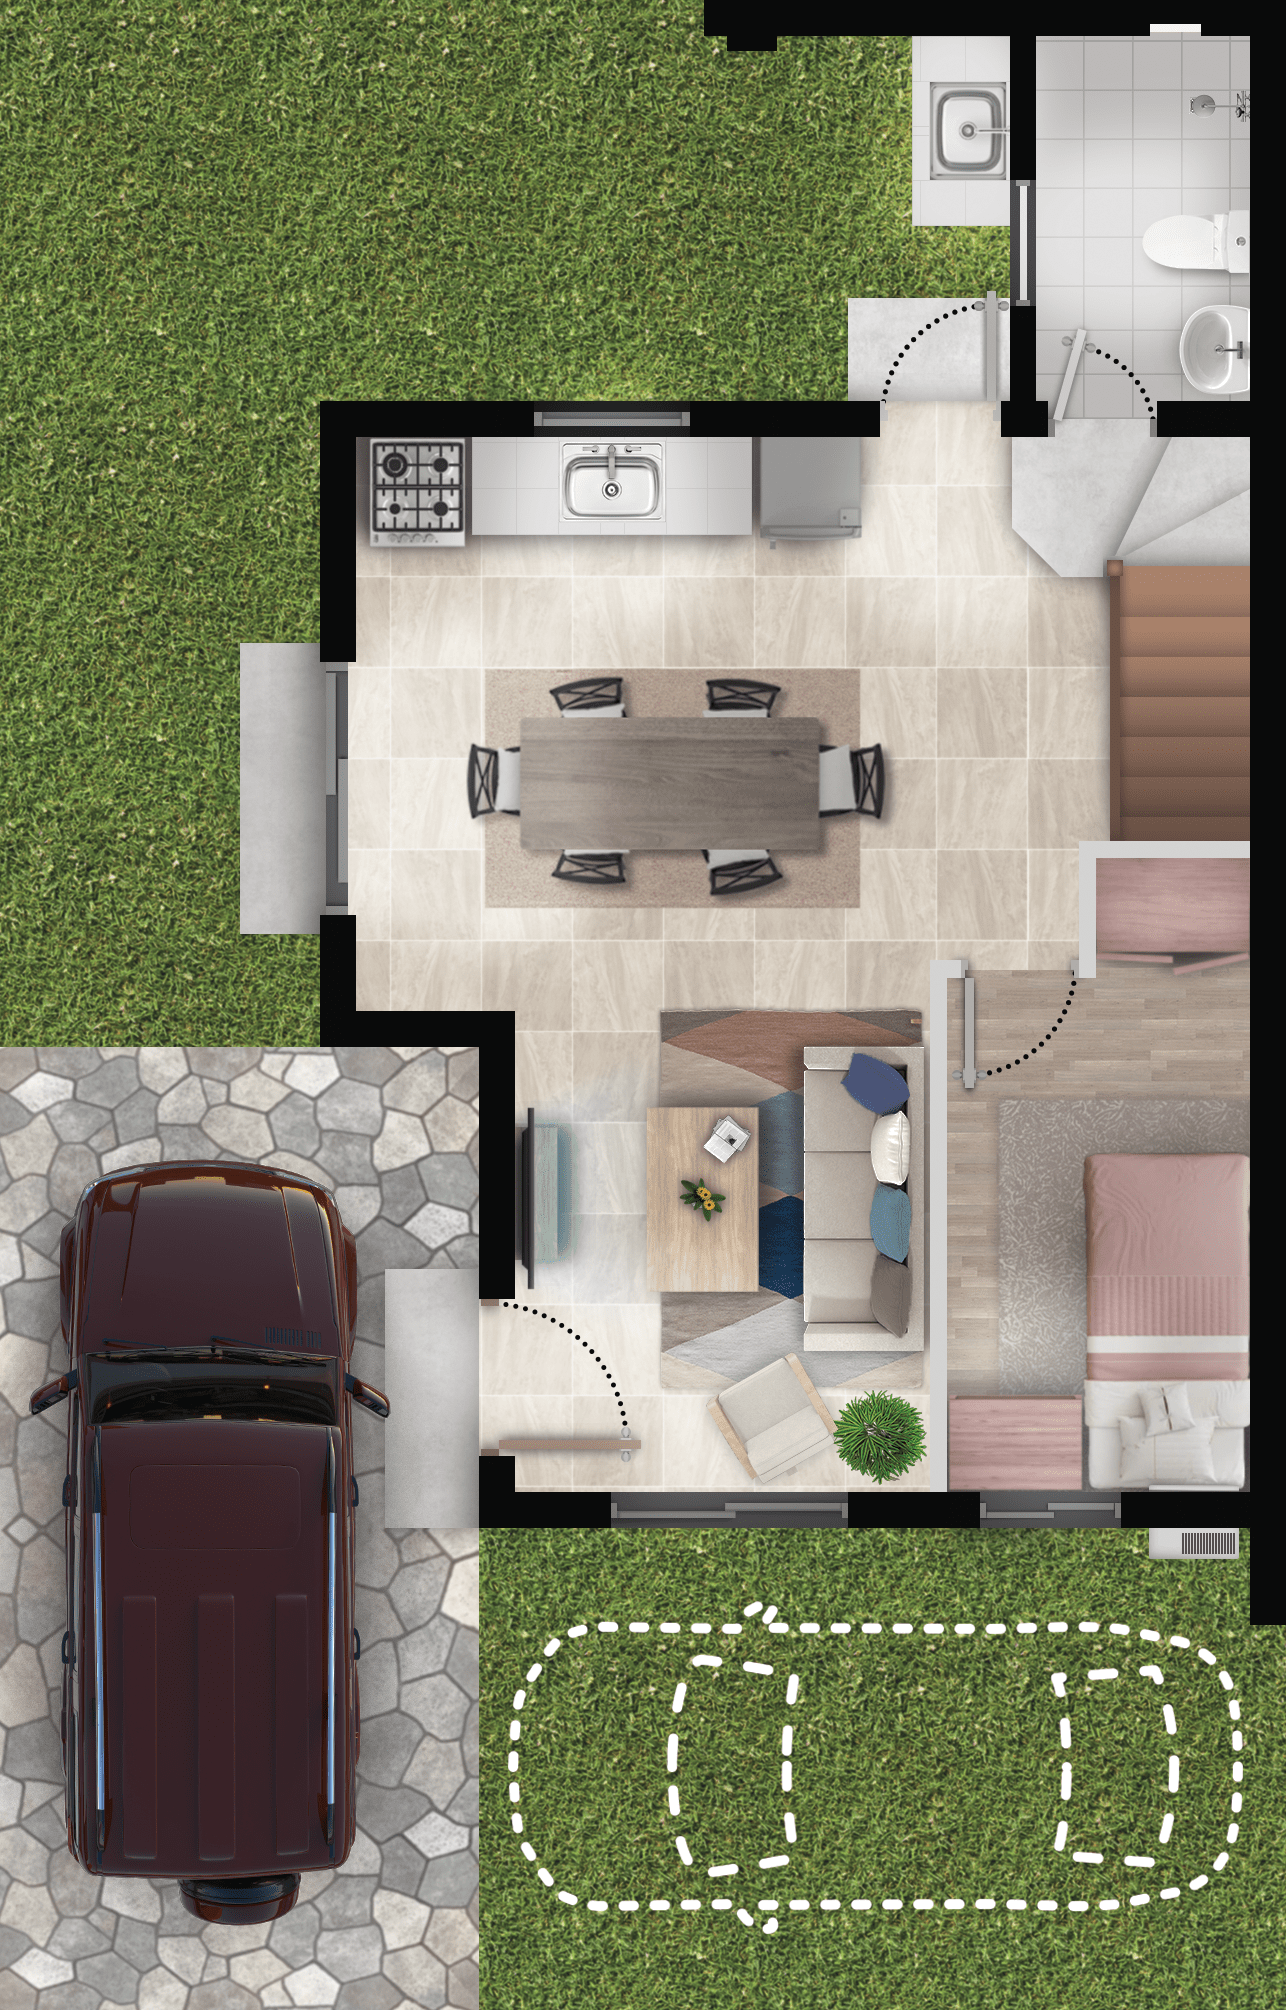
Living, dining, and kitchen spaces flow together beside a flexible bedroom, bathroom, service area, and carport.
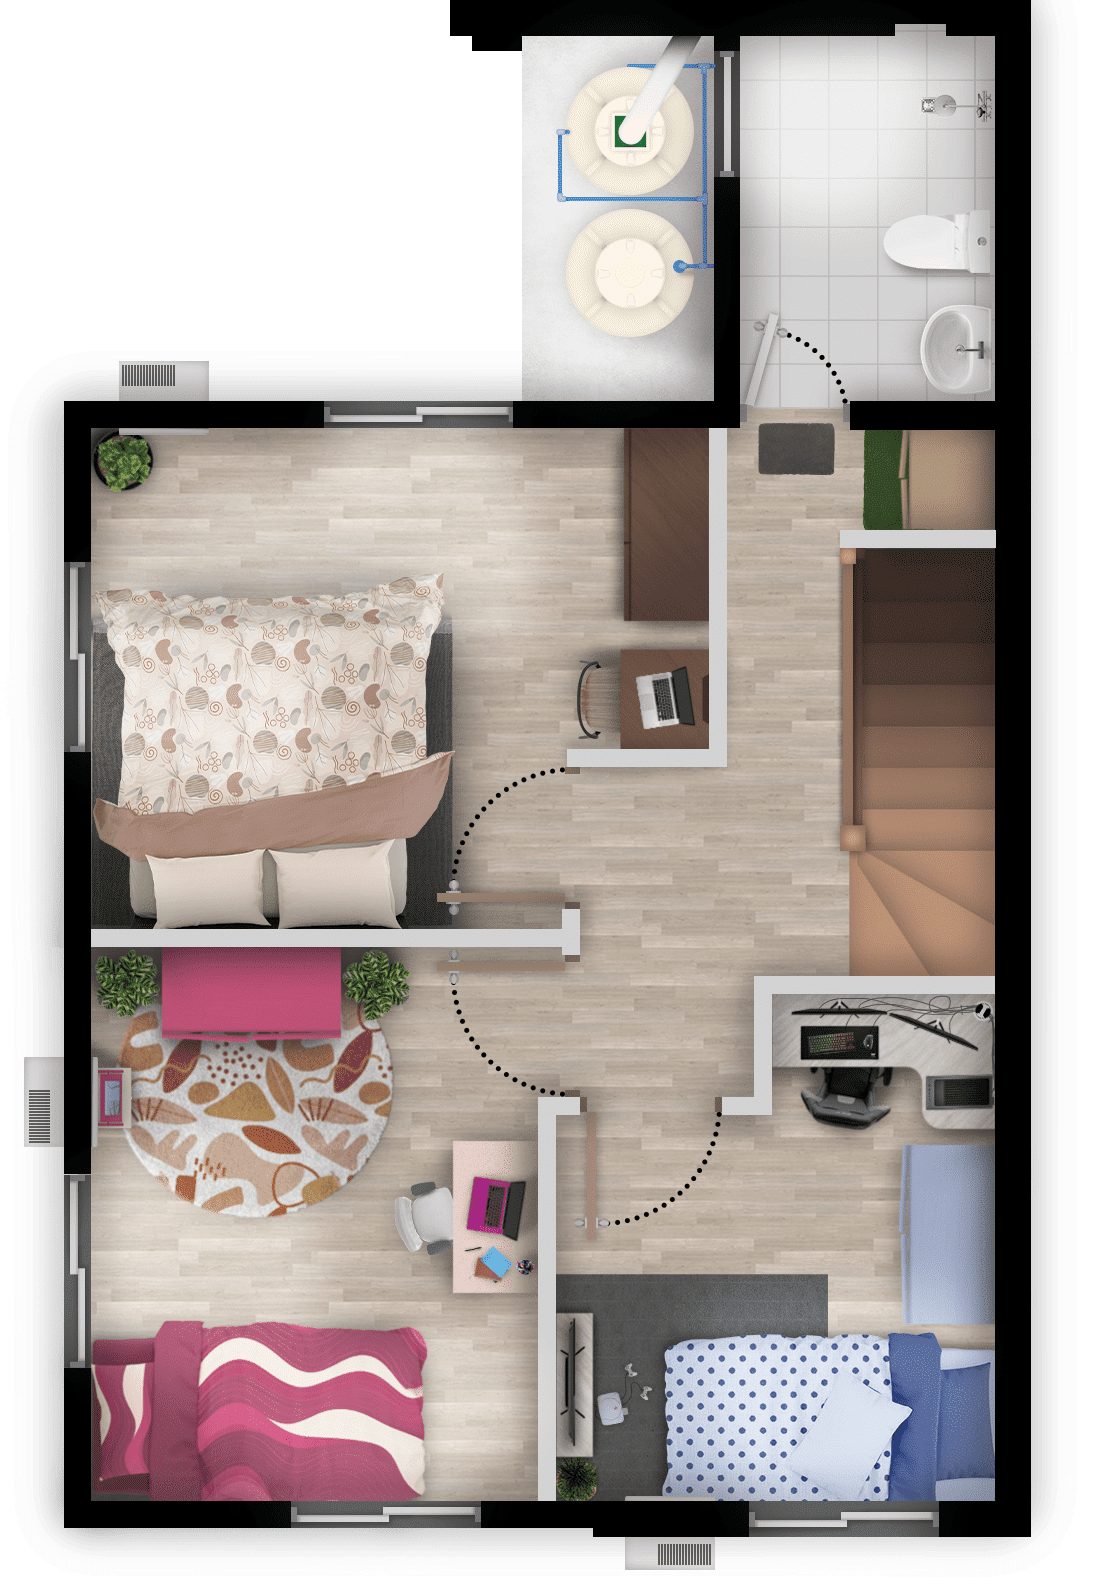
Three private bedrooms and a shared bathroom create a restful upper floor with space for study and retreat.
The complete picture
Explore the Larissa home, future-ready features, and Madeira’s location in one convenient two-page guide.
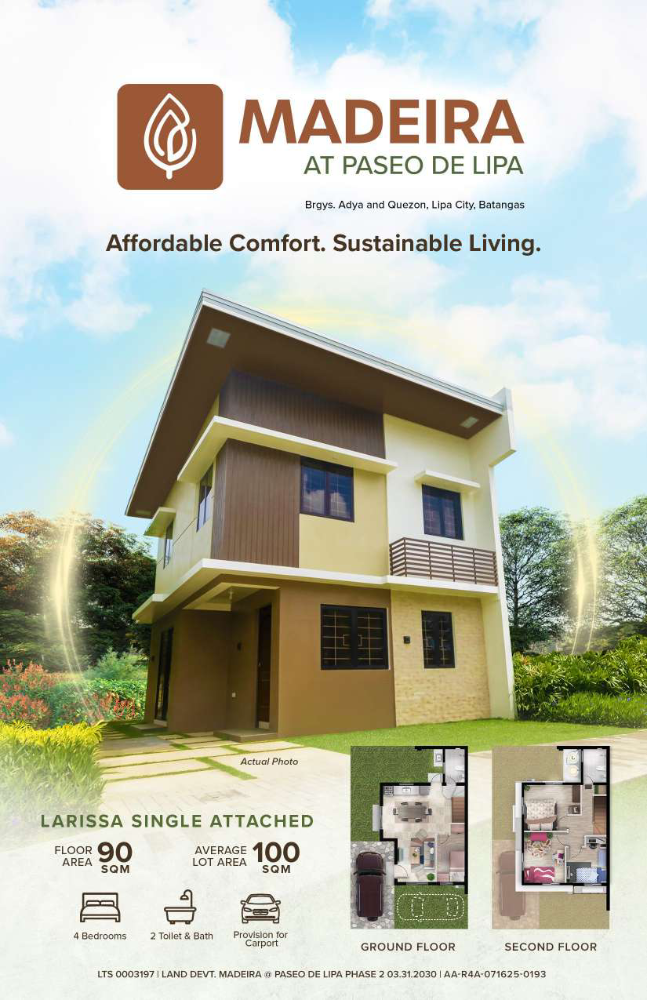
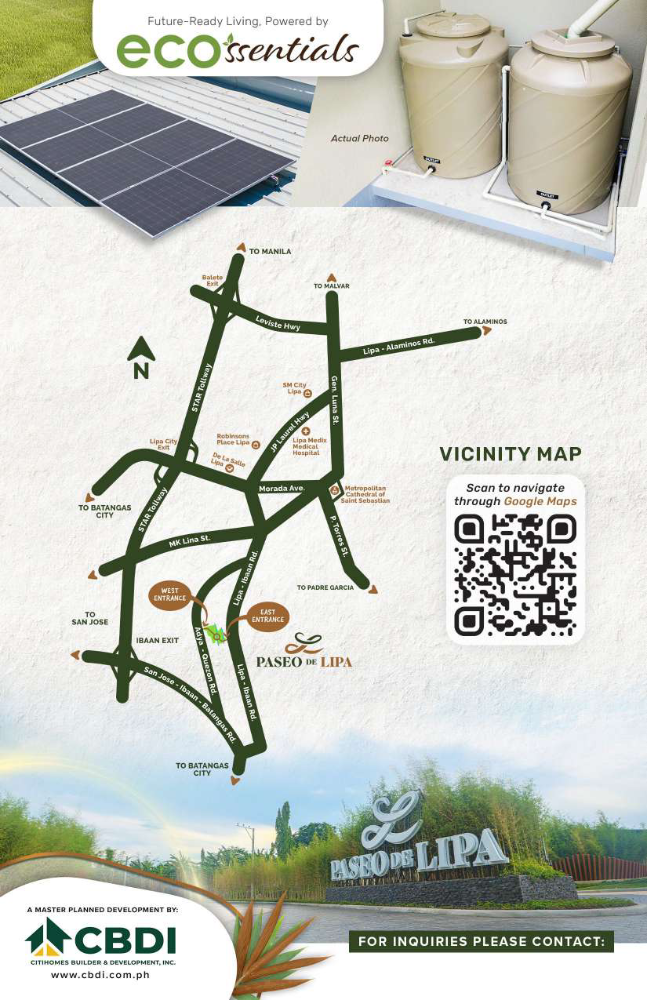
Select either page to open the full-screen viewer.
The Madeira way of life · New amenity vision
From energetic mornings to slow poolside afternoons, Madeira’s renewed amenities make space for every pace, every generation, and every member of the family.
A generous all-weather court brings basketball, movement, and everyday games together beneath one striking roofline.

Curved pools, a shallow children's area, and shaded loungers create a relaxed setting for long afternoons together.

Timber, stone, and deep overhangs give the clubhouse a confident sense of arrival while keeping its character naturally grounded.

Open, light-filled spaces and a garden-framed entrance make the clubhouse an easy backdrop for celebrations and community life.

A broad timber deck with shaded seating connects the water to the clubhouse for easy poolside days.

A bright, soft-surface play garden gives younger residents room to climb, swing, imagine, and make new friends.

A dedicated agility lawn and surrounding paths give pets space to exercise while neighbors meet beneath the trees.

Sculpted lawns, circular garden rooms, and winding paths create quiet pockets to pause within the larger landscape.
Warmth, made visible
“Home feels richer when the best parts of life are just outside your door.”
Come closer
Explore the Larissa home, walk the gardens, and experience the relaxed energy of a village designed around family.
Schedule a private visit